Loading this page…
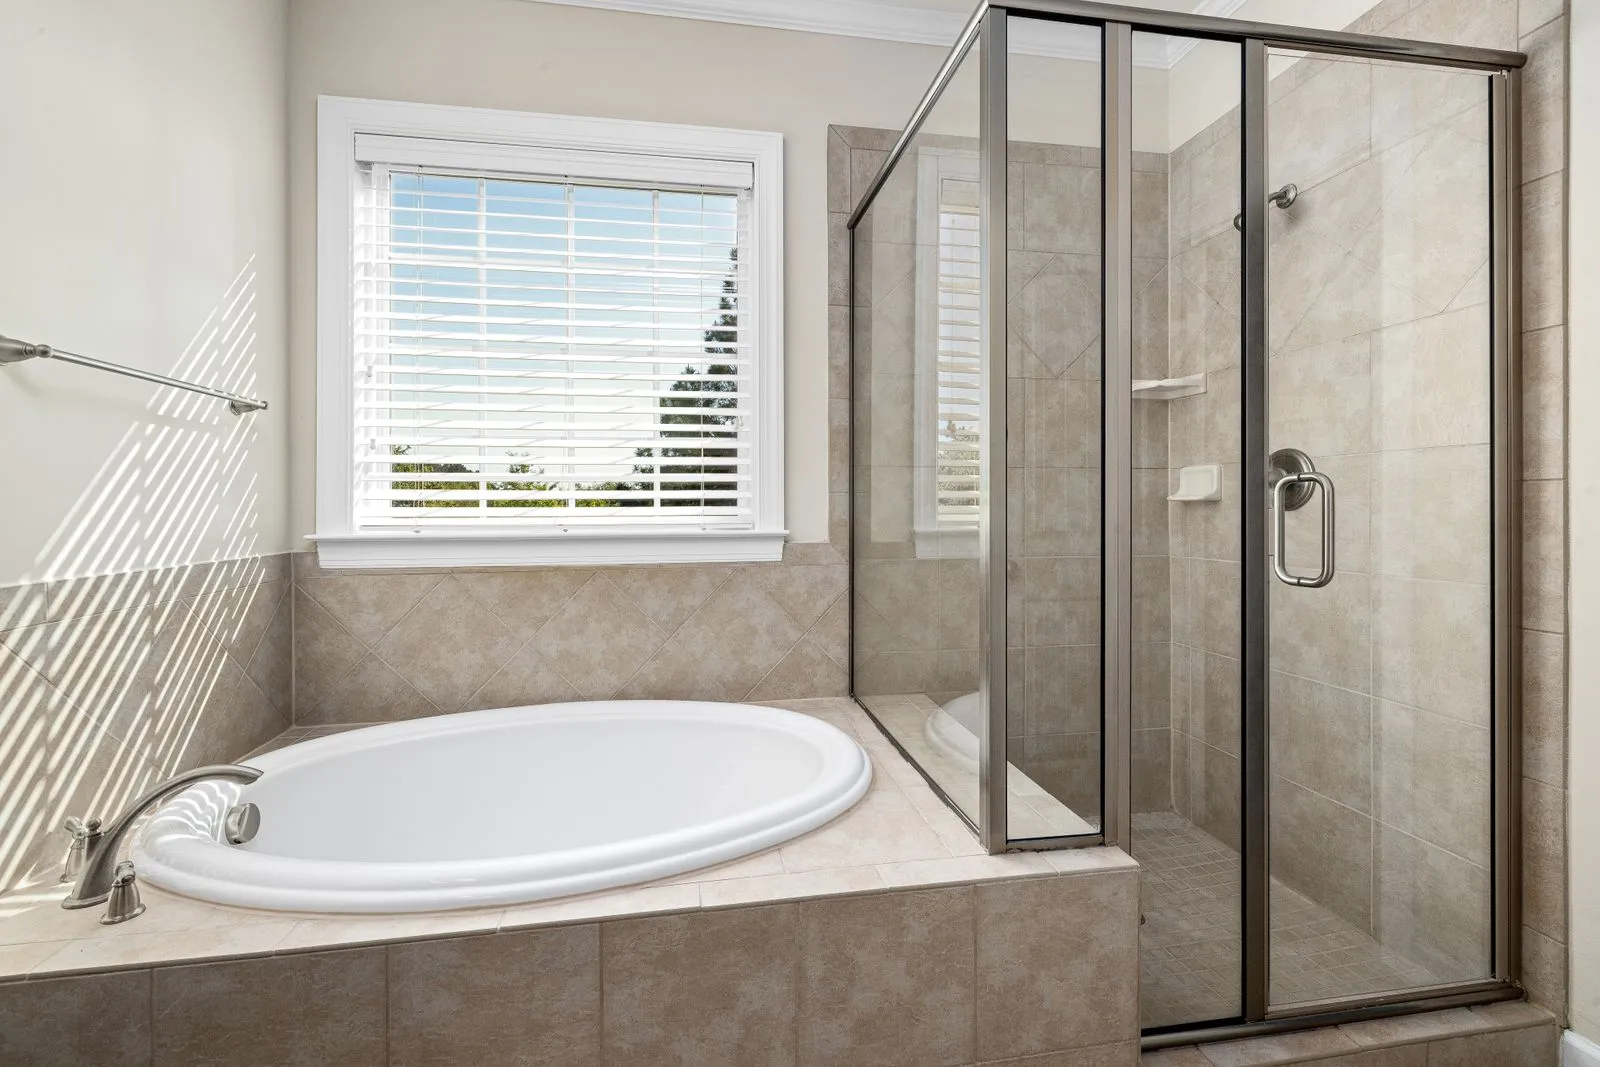
A tub-shower combo that is hard to step into
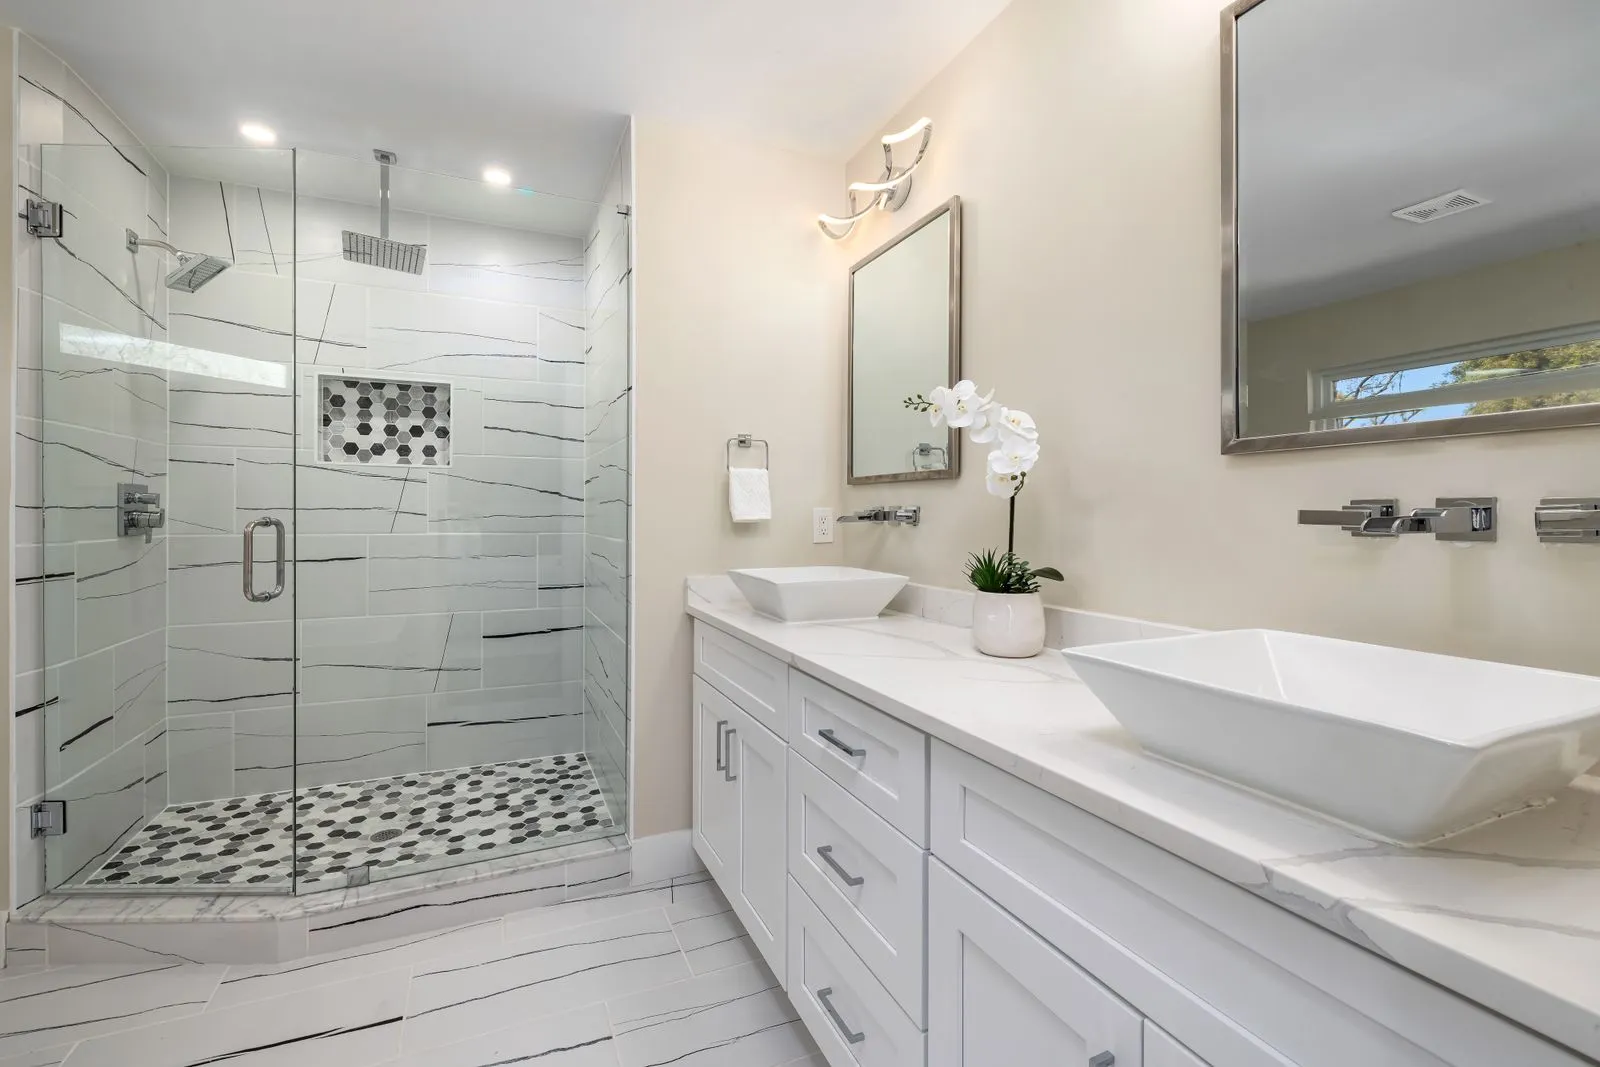
A walk-in shower gives you a wide, low entry, room to move and glass that keeps the whole bathroom brighter.
Replace the tub, keep the room
Most walk-in showers in Reno start as an old tub in an alcove. The tub comes out, the floor is rebuilt with a slight slope to the drain, and a membrane goes behind the tile so water stays where it belongs.
Reno's hard water leaves spots on glass and tile. We choose finishes and glass treatments that clean easily, and we place the bench, niche and controls where you will actually use them.
Good time to call if
- Stepping over the tub edge has become a worry
- The shower is cramped and the curtain always clings
- Grout lines have gone dark and will not come clean
- You want a bench, a niche and a handheld shower
How the shower goes in
- 1
Measure the alcove
We check the size, the drain location and the framing around the old tub.
- 2
Choose the design
Curbless or low curb, tile, glass and where the bench and niche go.
- 3
Build and waterproof
New floor slope, a full membrane, tile and grout.
- 4
Glass and test
Glass is measured after the tile is set, then installed and tested.
What the work includes
Tub removal
The old tub and surround come out and the alcove is repaired.
Sloped floor and drain
A floor that carries water to the drain without pooling.
Membrane and tile
A continuous waterproof layer, then the tile you chose.
Custom glass
Cut to the finished opening so it fits without gaps.
Questions about this job
Does a walk-in shower need a lot of space?
Less than you might think. A standard alcove is enough for a comfortable shower with a bench or a niche.
Will water get out of a curbless shower?
Not when the floor is sloped and waterproofed correctly. We show you the plan before the tile goes in.
How do we keep glass clear with hard water?
A sealed or treated glass surface and a squeegee habit make the biggest difference. We explain the options at the estimate.
Related bathroom work
Book the free estimate
Tell us which bathroom and what you want to change. We come out, measure and send a written quote.
(775) 278-8717
Free in-home estimate and a written quote